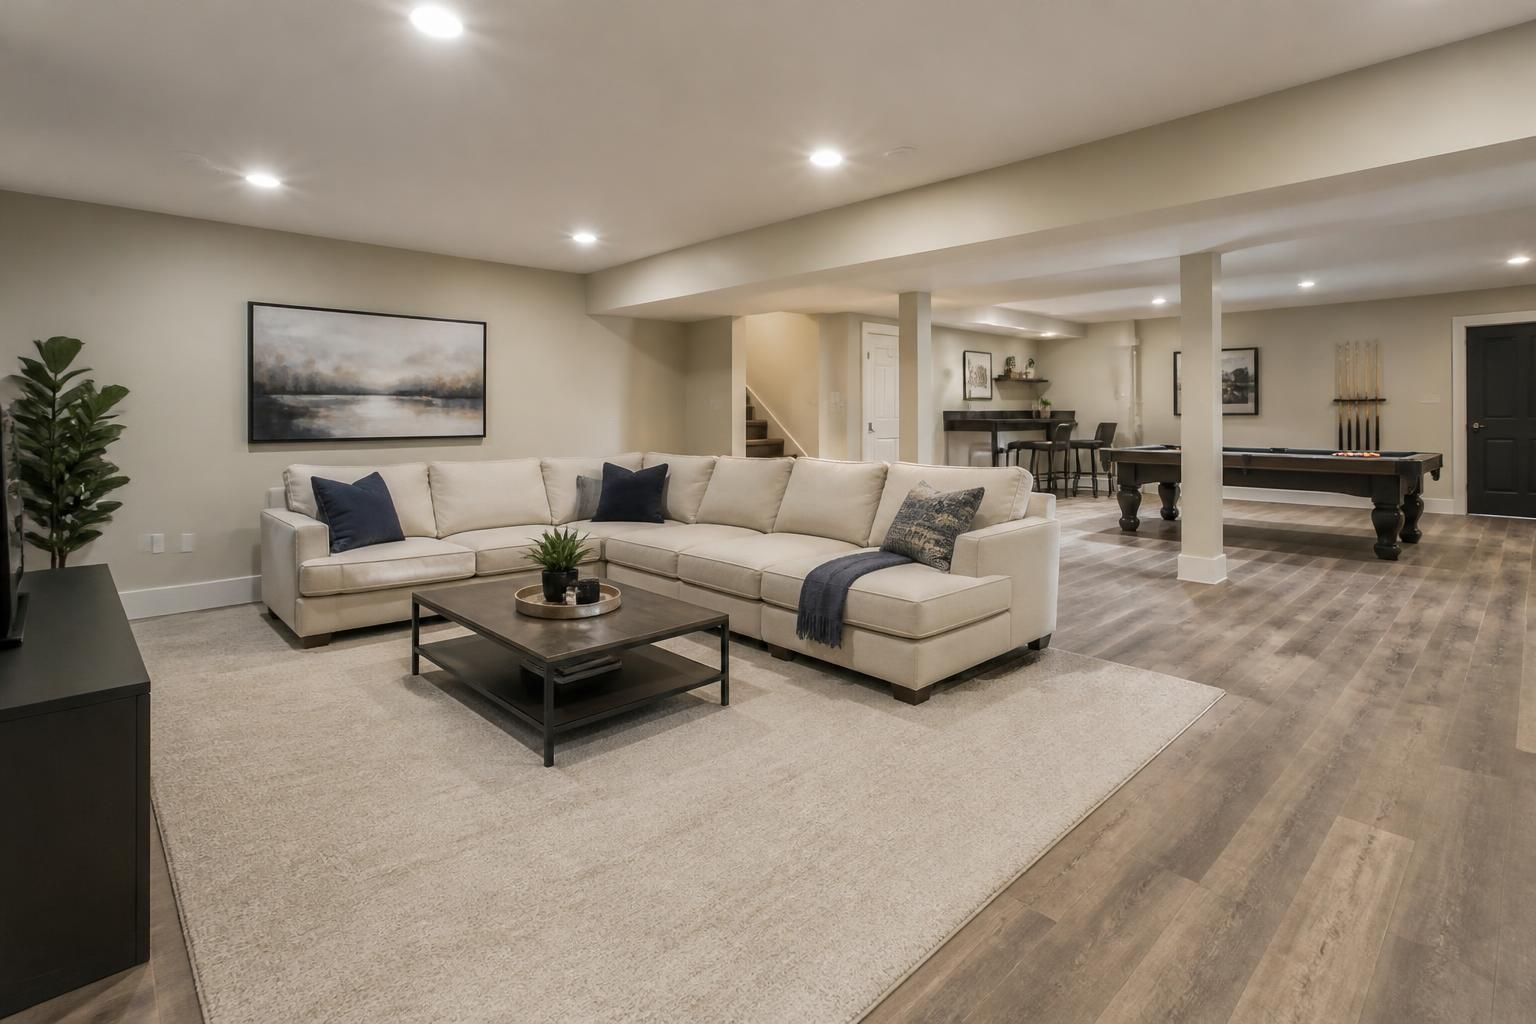
Basement finishing from McBrides Construction LLC turns a bare concrete basement in Syracuse, NY into usable living space, including framing, drywall, flooring, and the finish work that ties it together. It is for homeowners who are tired of paying for square footage they cannot use. To get started, call or send a request and we will set up a free estimate.
Maybe your basement is a cold storage zone with exposed joists, a bare slab, and a musty smell by April. Maybe the kids have outgrown the living room, or you need a guest room, home office, or rec space and do not want to move. Finishing a basement is a big project, but it goes much smoother when the scope, the budget, and the order of work are settled before anyone swings a hammer.
Finishing means building out the existing footprint of your basement into rooms you can live in. The exact list depends on the home, but most projects include some mix of these tasks:
Some jobs are a single open family room. Others are a bedroom, a bath, a laundry nook, and a media area. We handle the project as general contracting, so you have one point of contact instead of coordinating each trade yourself.
The most common request is simple extra living room. Open layouts with durable flooring and good lighting hold up well to kids, pets, and game nights.
Bedrooms and offices need more planning. Ceiling height, natural light, and exit requirements all affect what is realistic, and a good contractor will raise those points during the estimate instead of after the walls are up.
Many homeowners lump these together, but they are different jobs. Finishing builds the living space. Waterproofing deals with water that is entering the basement through walls, floor cracks, or poor drainage. This page covers finishing. Waterproofing is a separate service, so if you are unsure which one you need, ask us and we will talk through what we see.
The reason it matters: drywall, carpet, and framing that get wet will have to be torn out and redone. If you have ever seen standing water, white mineral staining on the walls, or a persistent damp smell, deal with the cause first and finish second.
Central New York weather shapes basement projects. Long winters, heavy snowmelt in spring, and many older homes with poured or block foundations mean most basements here deal with some moisture and temperature swings. We work with homeowners across Syracuse and nearby towns, including Liverpool, Fayetteville, Manlius, DeWitt, Cicero, Clay, and North Syracuse.
Before any framing starts, look at the walls and slab for dampness, efflorescence, and old water lines. Walls built with a small gap and materials that tolerate humidity give you more margin. A dehumidifier is often part of the long-term plan for a finished basement.
A bare slab can feel icy from November through March. Flooring choice, underlayment, and wall insulation all affect how comfortable the room feels, so decide on these early rather than treating them as afterthoughts.
Every basement is different, but the sequence usually looks like this:
Basement finishing prices vary widely because no two basements are alike. These are the real factors behind a quote:
A clear written quote should spell out the scope room by room, which materials are included, what is not included, who pulls permits, and how changes are handled once work begins. If a price is a single line with no detail, ask for more.
Whether you hire us or someone else, here are standards you can use to judge the job:
Any contractor you consider for a basement should be able to answer these without hesitation:
It depends on size, layout, and how many trades are involved. A simple open room generally moves faster than a multi-room layout with a bathroom. Drywall drying time and inspections also affect the calendar, so ask for a schedule with your estimate.
The price comes from the square footage, number of rooms, wall and slab condition, finish selections, and any electrical or plumbing changes. We walk the space, discuss your goals, and put the scope in writing so you can see what drives the number.
Sometimes, but the source of the moisture has to be understood first. Minor humidity can be managed with the right materials and a dehumidifier. Active water entry should be dealt with before finishing begins.
Most homeowners do, since the work is below the main living area. Expect noise and some dust, and ask how the work area will be separated and cleaned each day.
Basement projects are not weather dependent the way outdoor work is, so many Syracuse homeowners start in fall or winter and enjoy the space by spring. Schedules tend to fill up, so it helps to reach out early.
Yes. Many homeowners finish one area now and leave the rest for storage or later. Planning the full layout up front helps the first phase fit in with what comes next.
If you are ready to put your Syracuse basement to work, call or send a request to McBrides Construction LLC. We will walk the space with you, talk through the options, and give you a clear written estimate.
Start Your Project
Tell us about your kitchen, bathroom, basement, deck, floors, or walls. We will talk through your goals and help you take the next step toward a finished space you will enjoy.