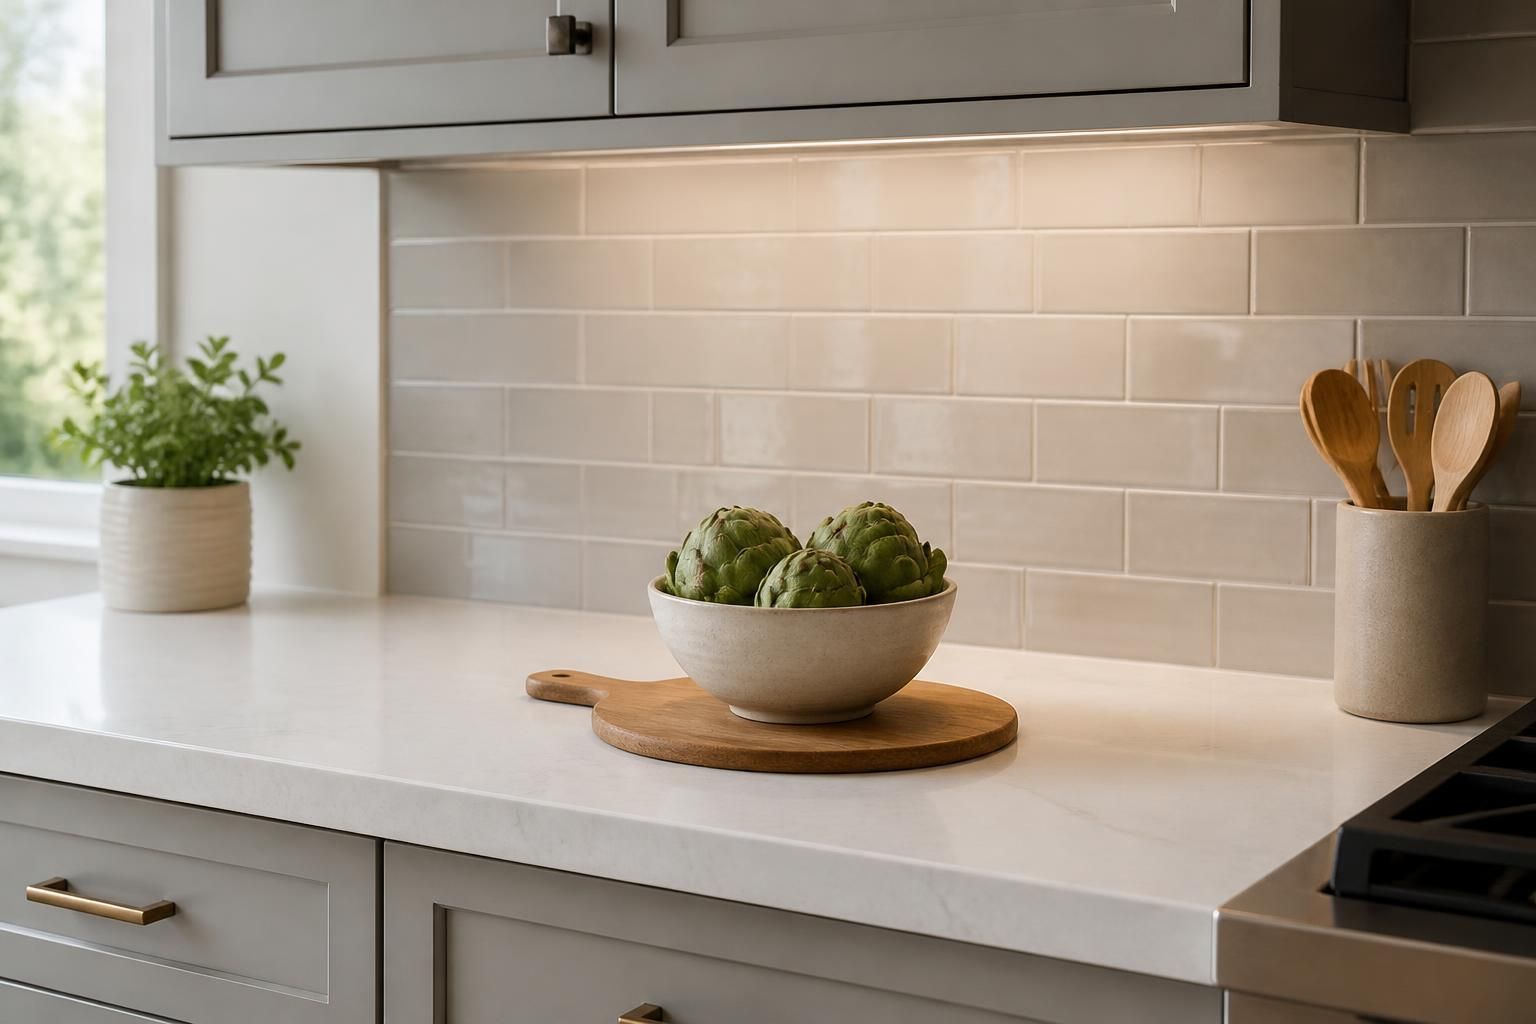
McBrides Construction LLC handles kitchen renovations for Syracuse, NY homeowners who want a kitchen that works better and looks current, whether that means a few targeted updates or a full gut and rebuild. We cover demolition, drywall, flooring, and the finish work that ties the room together. To get started, call or send a request and ask for a free estimate.
Maybe the cabinet doors sag and the drawers stick. Maybe there is one usable counter, an oven that blocks the walkway, or flooring that has cupped and stained near the sink. You have probably been putting up with it for a while. The next step is simple: decide what bothers you most, gather a few photos and measurements, and walk the space with a contractor who can tell you what is realistic.
Most homeowners do not renovate because of one big failure. It is usually a pile of small frustrations that finally outweighs the disruption of construction. Here are the patterns we hear about most from Central New York homeowners.
Traffic that jams between the fridge and the stove, no landing space beside the range, a dining area that crowds the cooking area, or a wall that closes off a room you would rather open up. These are layout problems, and new paint will not fix them.
Peeling cabinet finishes, swollen cabinet bases under the sink, cracked or lifting flooring, stained drywall near the range hood, and countertops with chipped edges all point to a job bigger than a quick repair. Once several of these show up at the same time, a planned renovation usually costs less than patching one problem after another.
A kitchen renovation can be a single-wall refresh or a complete rebuild. These are the common pieces of work, and your project may include some or all of them:
Some kitchens also need work from licensed trades such as plumbers or electricians, depending on what moves. Ask us how that would be handled for your project, and make sure any provider you talk to explains who does what.
Homeowners often use renovation, remodel, and update to mean the same thing, and that causes mismatched quotes. A refresh keeps the layout and swaps surface items such as flooring, hardware, or a backsplash. A renovation changes the structure of the room: cabinets, layout, walls, and flooring together. Repairs fix one thing that broke, such as a damaged section of drywall or a few cracked floor tiles.
This page covers renovations, meaning planned, multi-step kitchen projects. If you only need a single repair, or you are thinking about the rest of the house too, mention it when you call. Whole-home plans fall under our residential remodeling work, and bathrooms are a separate project we can quote alongside the kitchen.
Every kitchen is different, but most renovations follow the same general order. Knowing it helps you plan around the mess.
Many homes around Syracuse and the surrounding towns were built decades ago, and older houses tend to hide things: uneven floors, plaster or older drywall, and walls that are not quite square. Plan for the possibility that opening a wall or lifting old flooring will change the scope a little.
Central New York winters also matter. Cold, damp months can affect delivery schedules and make it harder to keep an exterior door open during demolition and material loading. Humidity swings through the seasons can also affect flooring, so it helps to ask how materials should be stored and acclimated before installation. If your kitchen sits over a basement or crawl space, the subfloor condition is worth checking early.
No two kitchens cost the same, and anyone who quotes without seeing the room is guessing. These are the factors that move the number:
A clear written quote should spell out the scope room by room, which materials are included and who supplies them, what is left out, and how the work is staged. It should also say how changes are handled. If you add an outlet, switch a countertop, or the crew finds rot behind a wall, you should see a written change before the work goes ahead and before the bill grows.
You do not need to be a builder to tell whether a kitchen is being done well. Use these standards with any contractor:
Before you hire anyone for a kitchen renovation in the Syracuse area, ask:
Most take several weeks, and larger projects with layout changes or special-order materials take longer. The biggest variables are cabinet lead times, hidden conditions found during demolition, and how many trades are involved. A realistic schedule comes after the contractor has seen the space.
The price comes from the scope of work, the size of the kitchen, the materials you pick, and any structural, plumbing, or electrical changes. Hidden damage can also change the total. We look at the space, discuss your goals, and put the scope in a written estimate.
Many homeowners do, but expect dust, noise, and no working kitchen for a stretch. A small temporary setup with a microwave, a coffee maker, and a cooler or mini fridge elsewhere in the house makes a big difference.
There is no fixed schedule. Many kitchens go fifteen to twenty years or more before a full renovation, depending on quality, wear, and how your needs change. Cosmetic updates can stretch that time, while water damage or a poor layout can speed it up.
Yes. Those are services we offer, and they are usually part of a kitchen renovation. Having one contractor coordinate them can reduce gaps between stages. If your plan also calls for other specialty work, ask us how it would be scheduled.
Call or send a request and ask for a free estimate. It helps to have photos of the kitchen, a rough idea of what you want changed, and any inspiration images you have saved. From there we can set up a walkthrough and talk through scope, materials, and timing.
Start Your Project
Tell us about your kitchen, bathroom, basement, deck, floors, or walls. We will talk through your goals and help you take the next step toward a finished space you will enjoy.